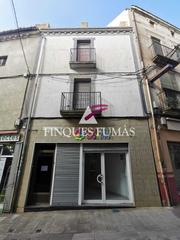
Plans de Sió (Els)
370m2 - 4 rooms - 1 bath - 311€/m2
The habitation, with an approximate area of 145m2 on the ground floor, includes an old mill integrated into the house, as well as a large garage and a patio of approximately 36m2. At the first step there are 4 bedrooms, a kitchen and a large living room with access to a spectacular terrace with a bathroom and views of the Plans de Sió. The basement floor is presented with a completely open space. Façana, walls and stone steps, big bushes and whip horses. It should be noted that the roof has already been rehabilitated. In addition to the main house, this property includes a large apartment of approximately 90m2, completely open plan. The price also includes two urban lands with a total of 423m2. Located near the house, it offers additional opportunities for our owners. Since this property requires renovation, there are six great possibilities and the unique location of this house offers a unique opportunity to create your own dream estate in the Pallargues....
Prioritario